Property photo 1
Property photo 2
Property photo 3
Property photo 4
Property photo 5
3 Beds
3 Baths
2,626 sqft

$985,000

5773 LONG SHORE LOOP, SARASOTA FL, 34238

Price per sqft$375.10
Built in2022
Property size2,626 sqft
Property typeResidential
Courtesy of ANDREWS & ASSOCIATES REALTY, Stacey Andrews  Listing Contact: 941-921-5999

Overview

Active

Listed Jun 1, 2026

Updated 3h ago

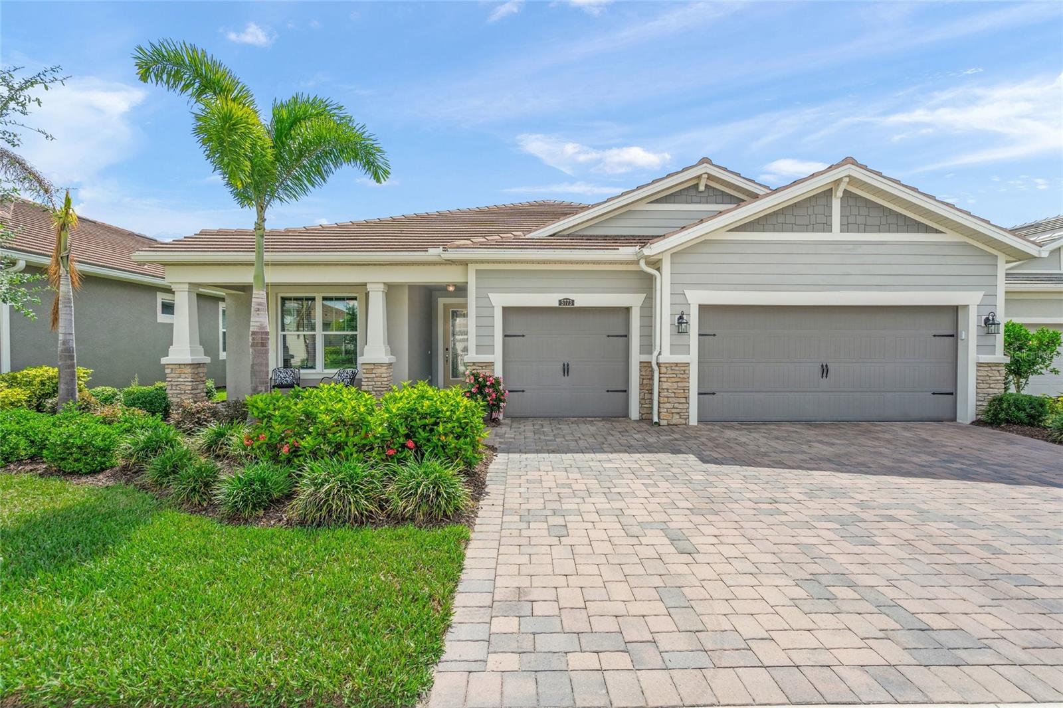
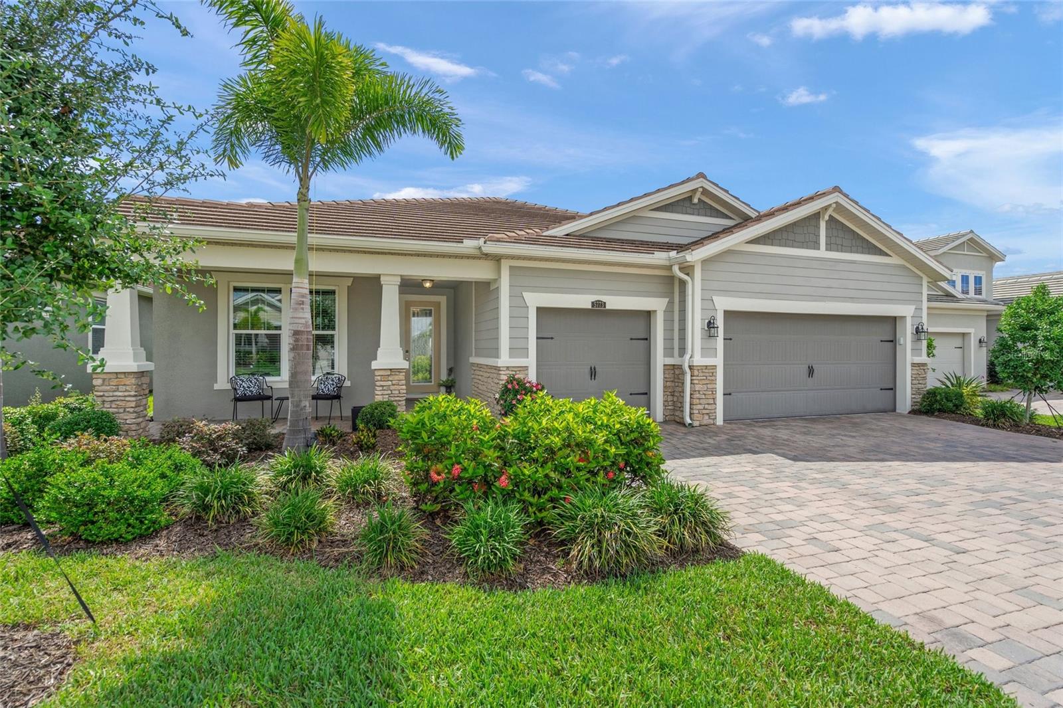
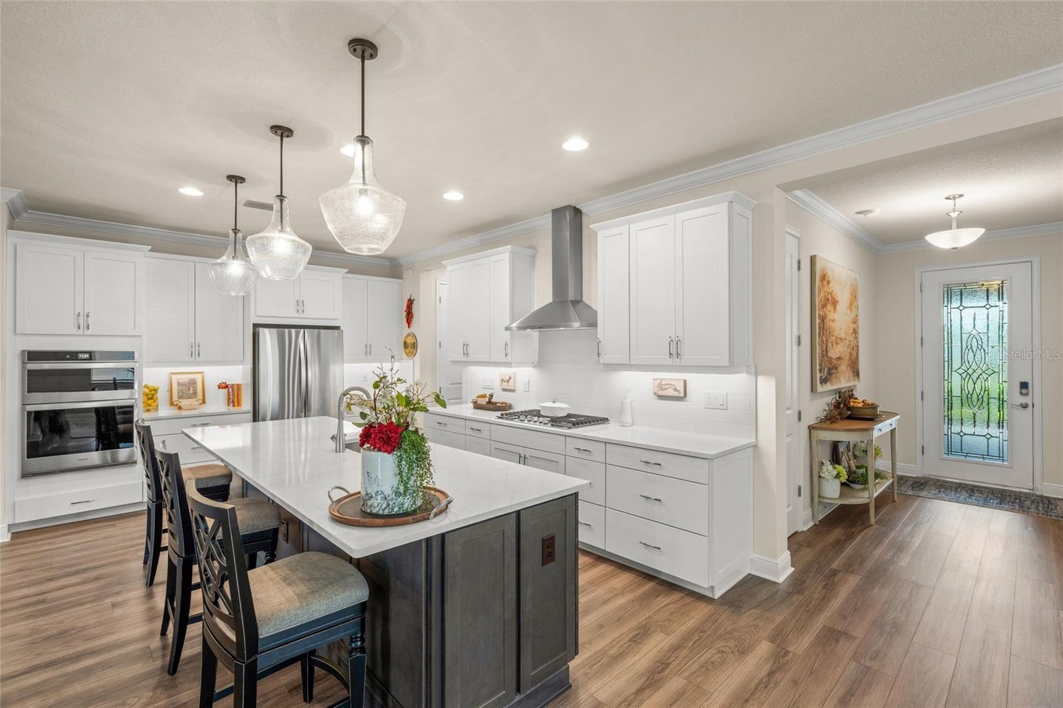
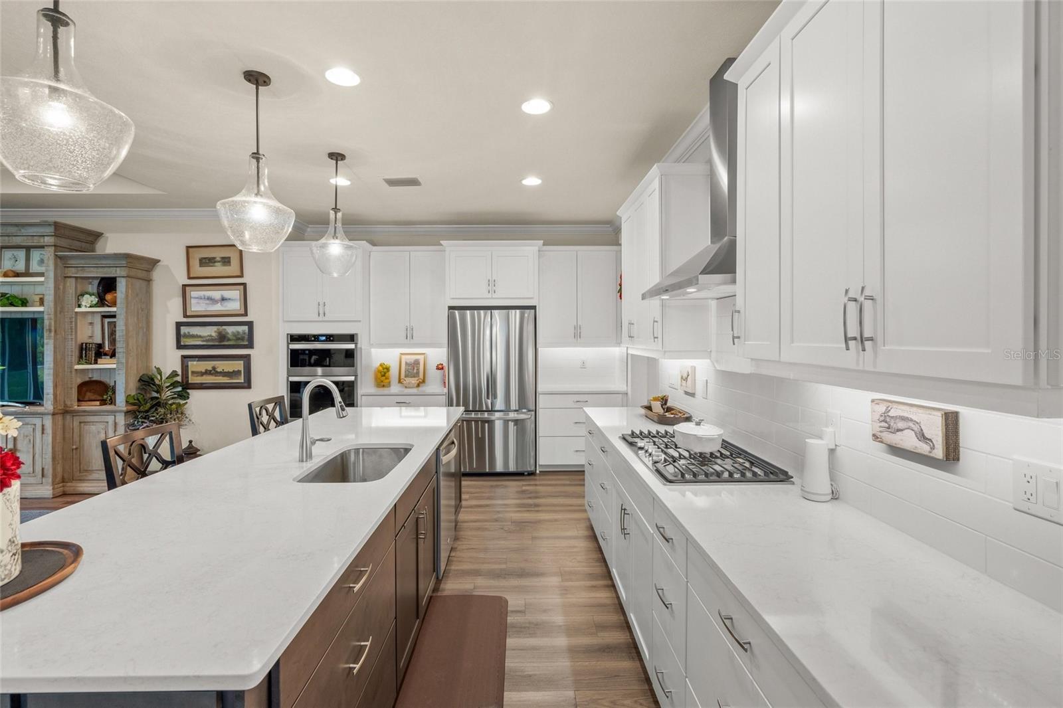
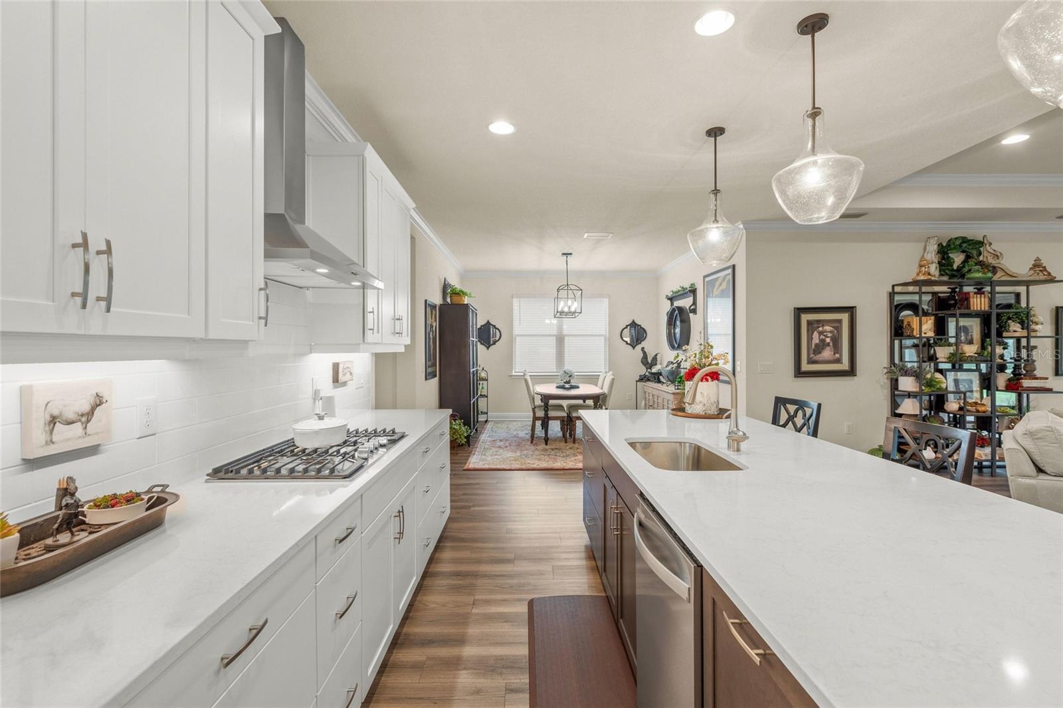
Built in 2022, this stunning 2,626 sq. ft. residence (Jubilee Model) offers 3 bedrooms + office, 3 bathrooms, and a 3-car garage, all perfectly positioned to capture beautiful, private water views. Designed with both comfort and entertaining in mind, the large great room serves as the centerpiece of the home and seamlessly connects to the kitchen and dining areas. The upgraded kitchen overlooks these spacious entertaining areas and is a standout feature with upgraded white cabinetry with end panels, an executive kitchen layout with wall ovens and range hood, undercabinet lighting, and a contrasting island with dark cabinetry for added style and sophistication. Perfect for gatherings, the dining area just off the kitchen can easily accommodate dining arrangements of any size. The front guest bedroom is filled with natural light and features its own en suite bathroom, creating the perfect retreat for visitors. The spacious office/den at the rear of the home also enjoys abundant natural light and sliding glass doors overlooking the oversized paver lanai and serene backyard setting. The spacious primary suite is designed for comfort and relaxation, featuring large windows that bring in beautiful natural light along with an adjoining luxurious bathroom complete with separate vanities, a linen closet, glass door shower, and an enormous walk-in closet. The third bedroom offers privacy for guests and is conveniently located near the remaining full bathroom. Additional highlights include luxury vinyl flooring throughout with NO carpet, elegant crown molding, IMPACT windows and doors, and a spacious pantry complete with counters and shelving for exceptional organization. The oversized three-car garage features epoxy flooring for durability and easy maintenance as well as hanging racks for additional storage. This thoughtfully designed home combines modern finishes, practical upgrades, and peaceful waterfront living. Buyer will also receive a One Year Home Warranty! The low monthly HOA fee covers grounds maintenance, irrigation, and access to Sunrise Preserve’s outstanding amenities, including a resort-style pool, clubhouse, tennis, pickleball, bocce ball courts, and more. Ideally located near shopping, dining, beautiful Gulf beaches, and I-75—and situated within an excellent school district—this home truly offers the best of Florida living. Don’t miss your opportunity to make it yours!

$6,553/mo

Est. mortgage payment based on a $985,000 home price.

All estimates are provided by Luxury Presence for informational purposes only. Actual amounts may vary.

Additional information

MLS® ID
A4695401

Interior Features

Bedrooms
3
Bathrooms
3
Cooling
Yes
Heating
Yes
Basement
No

Exterior Features

Lot Size
0.17 Acres

Other Property Details

Taxes
$8,134
Tax Frequency
Annually
Association Fee Frequency
Monthly
Garage
Yes
View
Yes
Pets Allowed
Yes
Waterfront
Yes
55+/Senior Community
No

Listings courtesy of Stellar MLS as distributed by MLS GRID

All information deemed reliable but not guaranteed and should be independently verified. All properties are subject to prior sale, change or withdrawal. Neither listing broker(s) nor Judy Limekiller shall be responsible for any typographical errors, misinformation, misprints and shall be held totally harmless. Properties displayed may be listed or sold by various participants in the MLS. 

Based on information submitted to the MLS GRID as of 8:47 PM UTC on 10/2/2026. All data is obtained from various sources and may not have been verified by broker or MLS GRID. Supplied Open House Information is subject to change without notice. All information should be independently reviewed and verified for accuracy. Properties may or may not be listed by the office/agent presenting the information.

©2026 Stellar MLS . All rights reserved.

DMCA Notice

Powered by Luxury Presence